Get $1,375 Cash Back
19 FOREST HILL ROAD, Bancroft (Bancroft Ward) — listed at $549,999. Earn buyer cashback at closing. No catches, just more money in your pocket.
Welcome to 19 Forest Hill Road, a beautifully maintained and freshly painted home nestled on a picturesque lot in a sought-after family-friendly neighbourhood. This charming property offers the perfect blend of warmth, comfort, and convenience, with exceptional curb appeal and a layout designed for everyday living and entertaining.Step into the recently renovated kitchen featuring upgraded cabinetry, a built-in microwave,and smart drawer and cupboard organization. Newer hardwood floors flow seamlessly through the kitchen and dining area, creating an inviting space to gather with loved ones. The sun-filled living room boasts expansive windows that flood the space with natural light, enhancing the home's bright and airy feel.Downstairs, the spacious family and recreation room showcases a classic brick accent wall and a cozy woodstove that serves as the primary heat source, complemented by electric baseboard heaters in each room. The basement also features a brand new washer and dryer, along with newly installed built-in shelving in the laundry room for added storage and functionality.Outside, enjoy a private backyard oasis with an invisible fence already in place, perfect for your furry companion. Located just minutes from downtown Bancroft, this home offers easy access to transit, shops, groceries, and local attractions. Whether you're soaking up beautiful summer days or enjoying cozy winter nights, this lovingly cared-for home is ready for its next chapter.Don't miss your opportunity to own a truly special property in a vibrant community. Book your private showing today and experience the charm in person! (id:60164)
| Room | Level | Dimensions |
|---|---|---|
| Foyer | Ground level | 2.26 x 1.21 meters |
| Bedroom 2 | Second level | 1.42 x 4.01 meters |
| Foyer | Basement | 2.26 x 2.74 meters |
| Bedroom 3 | Second level | 3.43 x 3.07 meters |
| Family room | Basement | 4.8 x 5.29 meters |
| Laundry room | Basement | 5.33 x 2.39 meters |
| Bathroom | Basement | 1.32 x 2.13 meters |
| Living room | Second level | 3.96 x 6.7 meters |
| Dining room | Second level | 3.34 x 3.78 meters |
| Kitchen | Second level | 3.34 x 4.29 meters |
| Bathroom | Second level | 2.67 x 2.1 meters |
| Bedroom | Second level | 3.99 x 3.76 meters |
Is there air conditioning?+
No central cooling is listed. Budget for portable or window units, or get a quote for adding central air — typically $5,000–$10,000 installed.
What are the ongoing costs beyond the mortgage?+
Budget for annual property taxes of $3,766.25, heating is baseboard heaters, wood. Always verify the latest figures with your agent before making an offer — these change yearly.
Does it have a basement, and is it finished?+
Yes — Finished, Full. A finished basement adds meaningful living space beyond the listed square footage.
How is the home heated? Is it efficient?+
Heating is baseboard heaters, wood. Ask for past utility bills to understand real heating costs.
Is this a good starter home?+
At $549,999, this is priced in starter-home territory for Bancroft (Bancroft Ward). With multiple bedrooms, it has room to grow into. Factor in property taxes when calculating your true monthly cost.
How is the space laid out across floors?+
This is a 2-storey single family. The 3 bedrooms and 2 bathrooms are typically split with living areas on the main floor and bedrooms above — confirm the exact layout during a showing.
Ask About This Property
Nearby Places
Searching nearby places…
Benchmark price · Updated 2026-09
Year over year
Past 10 years
Similar listings
 For Sale35 days29
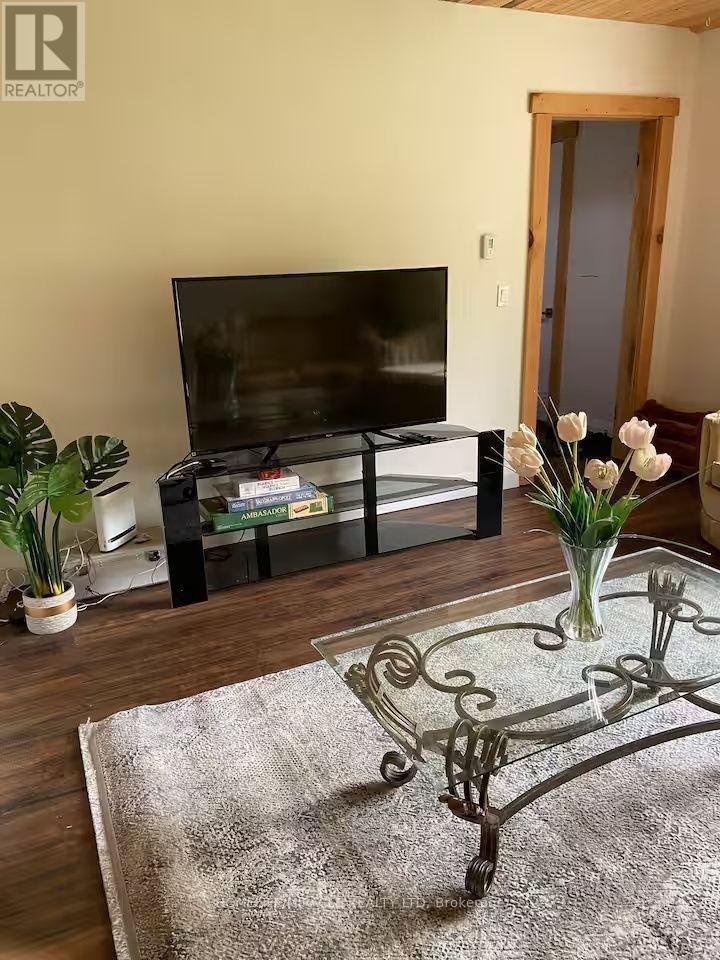 For Sale60 days15
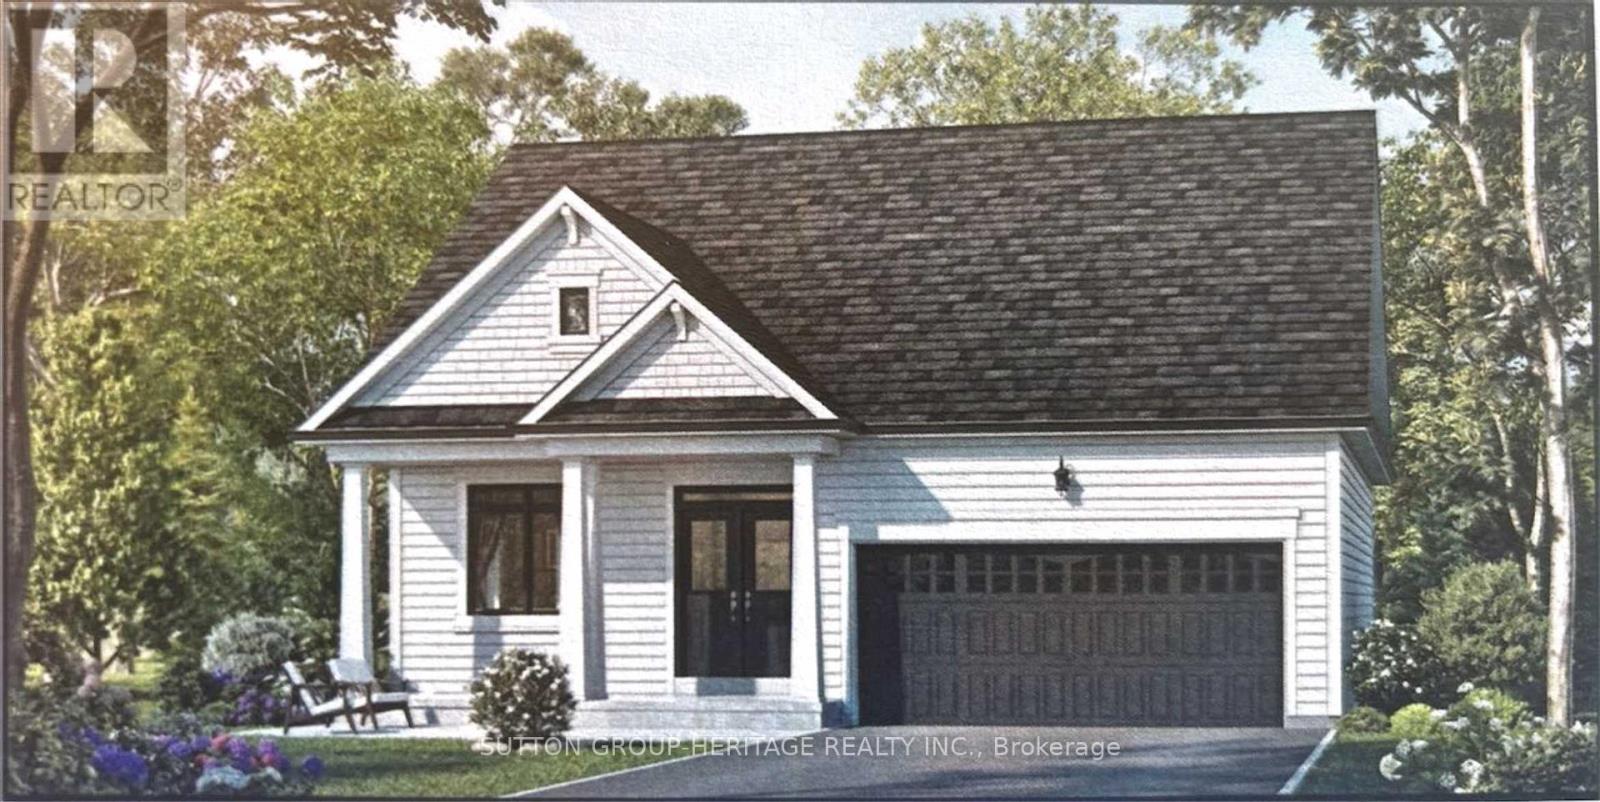 For Sale59 days1
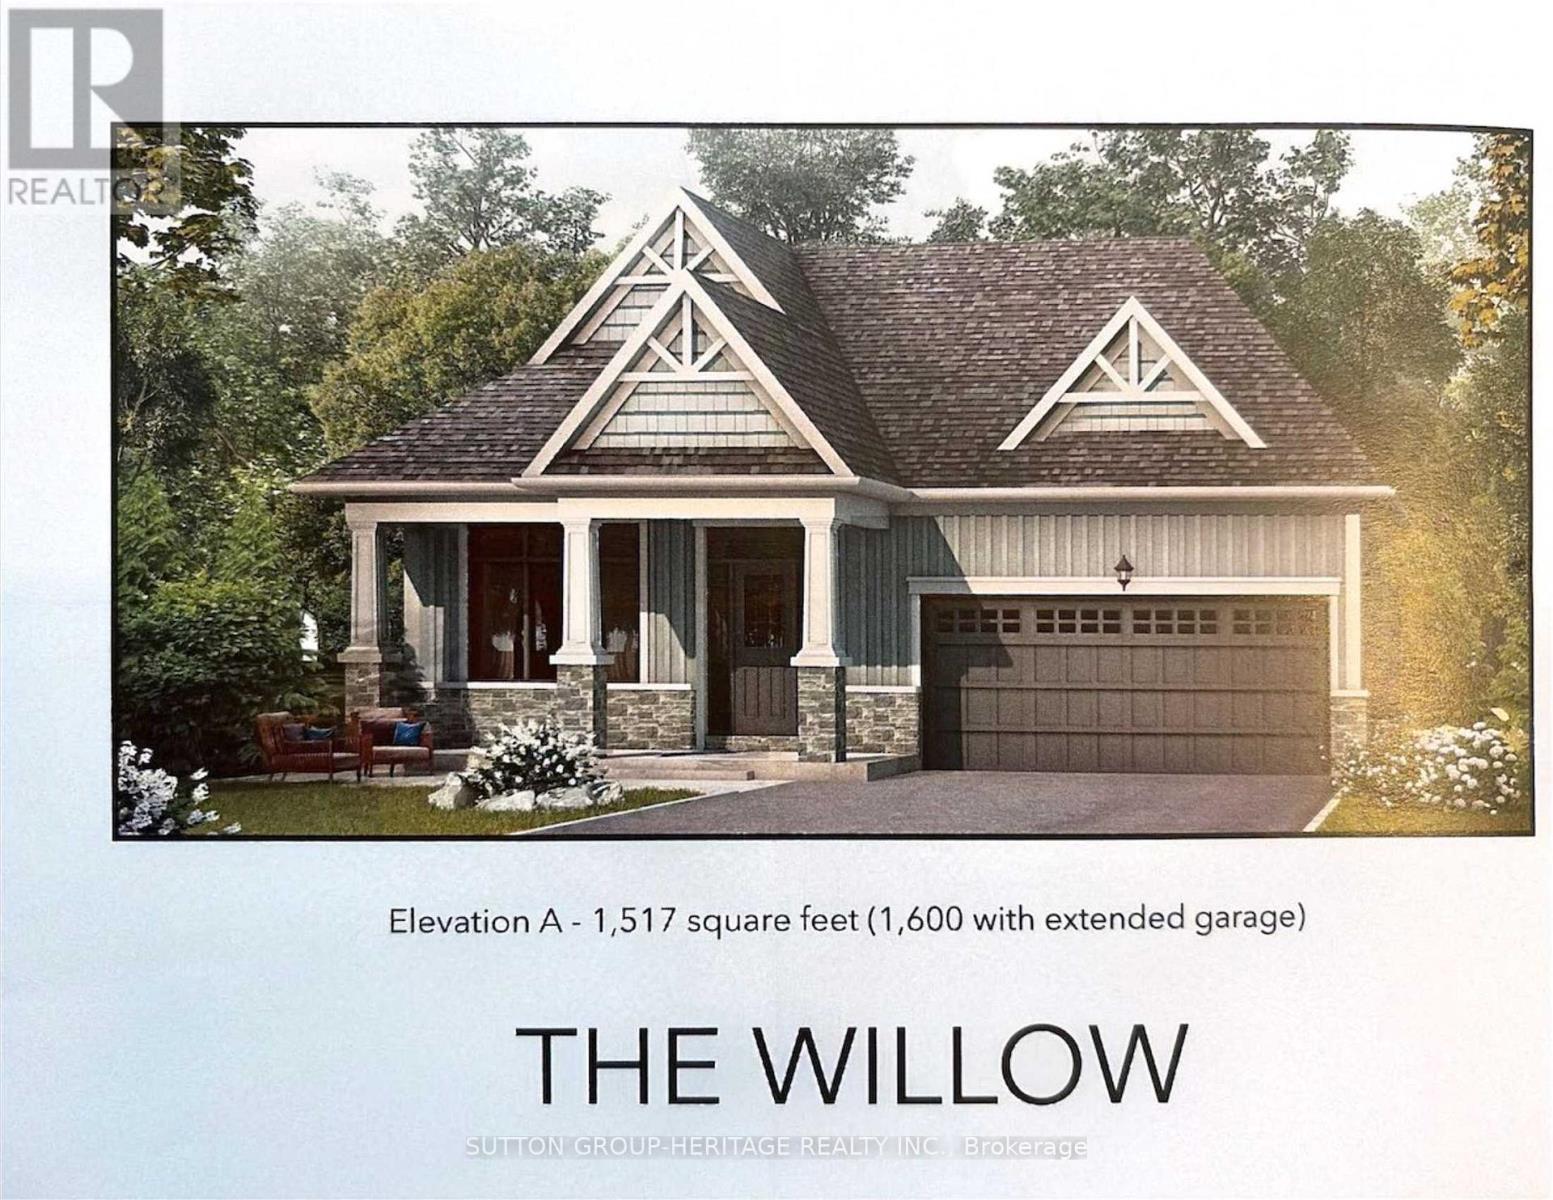 For Sale59 days1

The listing data above is provided under copyright by the Canadian Real Estate Association. While the information is considered reliable, its accuracy is not guaranteed by the Canadian Real Estate Association or getsetsold.ca. Neither getsetsold.ca nor its affiliates make any representations or warranties, express or implied, regarding the accuracy or completeness of the information presented here.